
THE GATHER HOUSE: JAN JUC - A Multi-generational Beach House Shaped By Site + Family
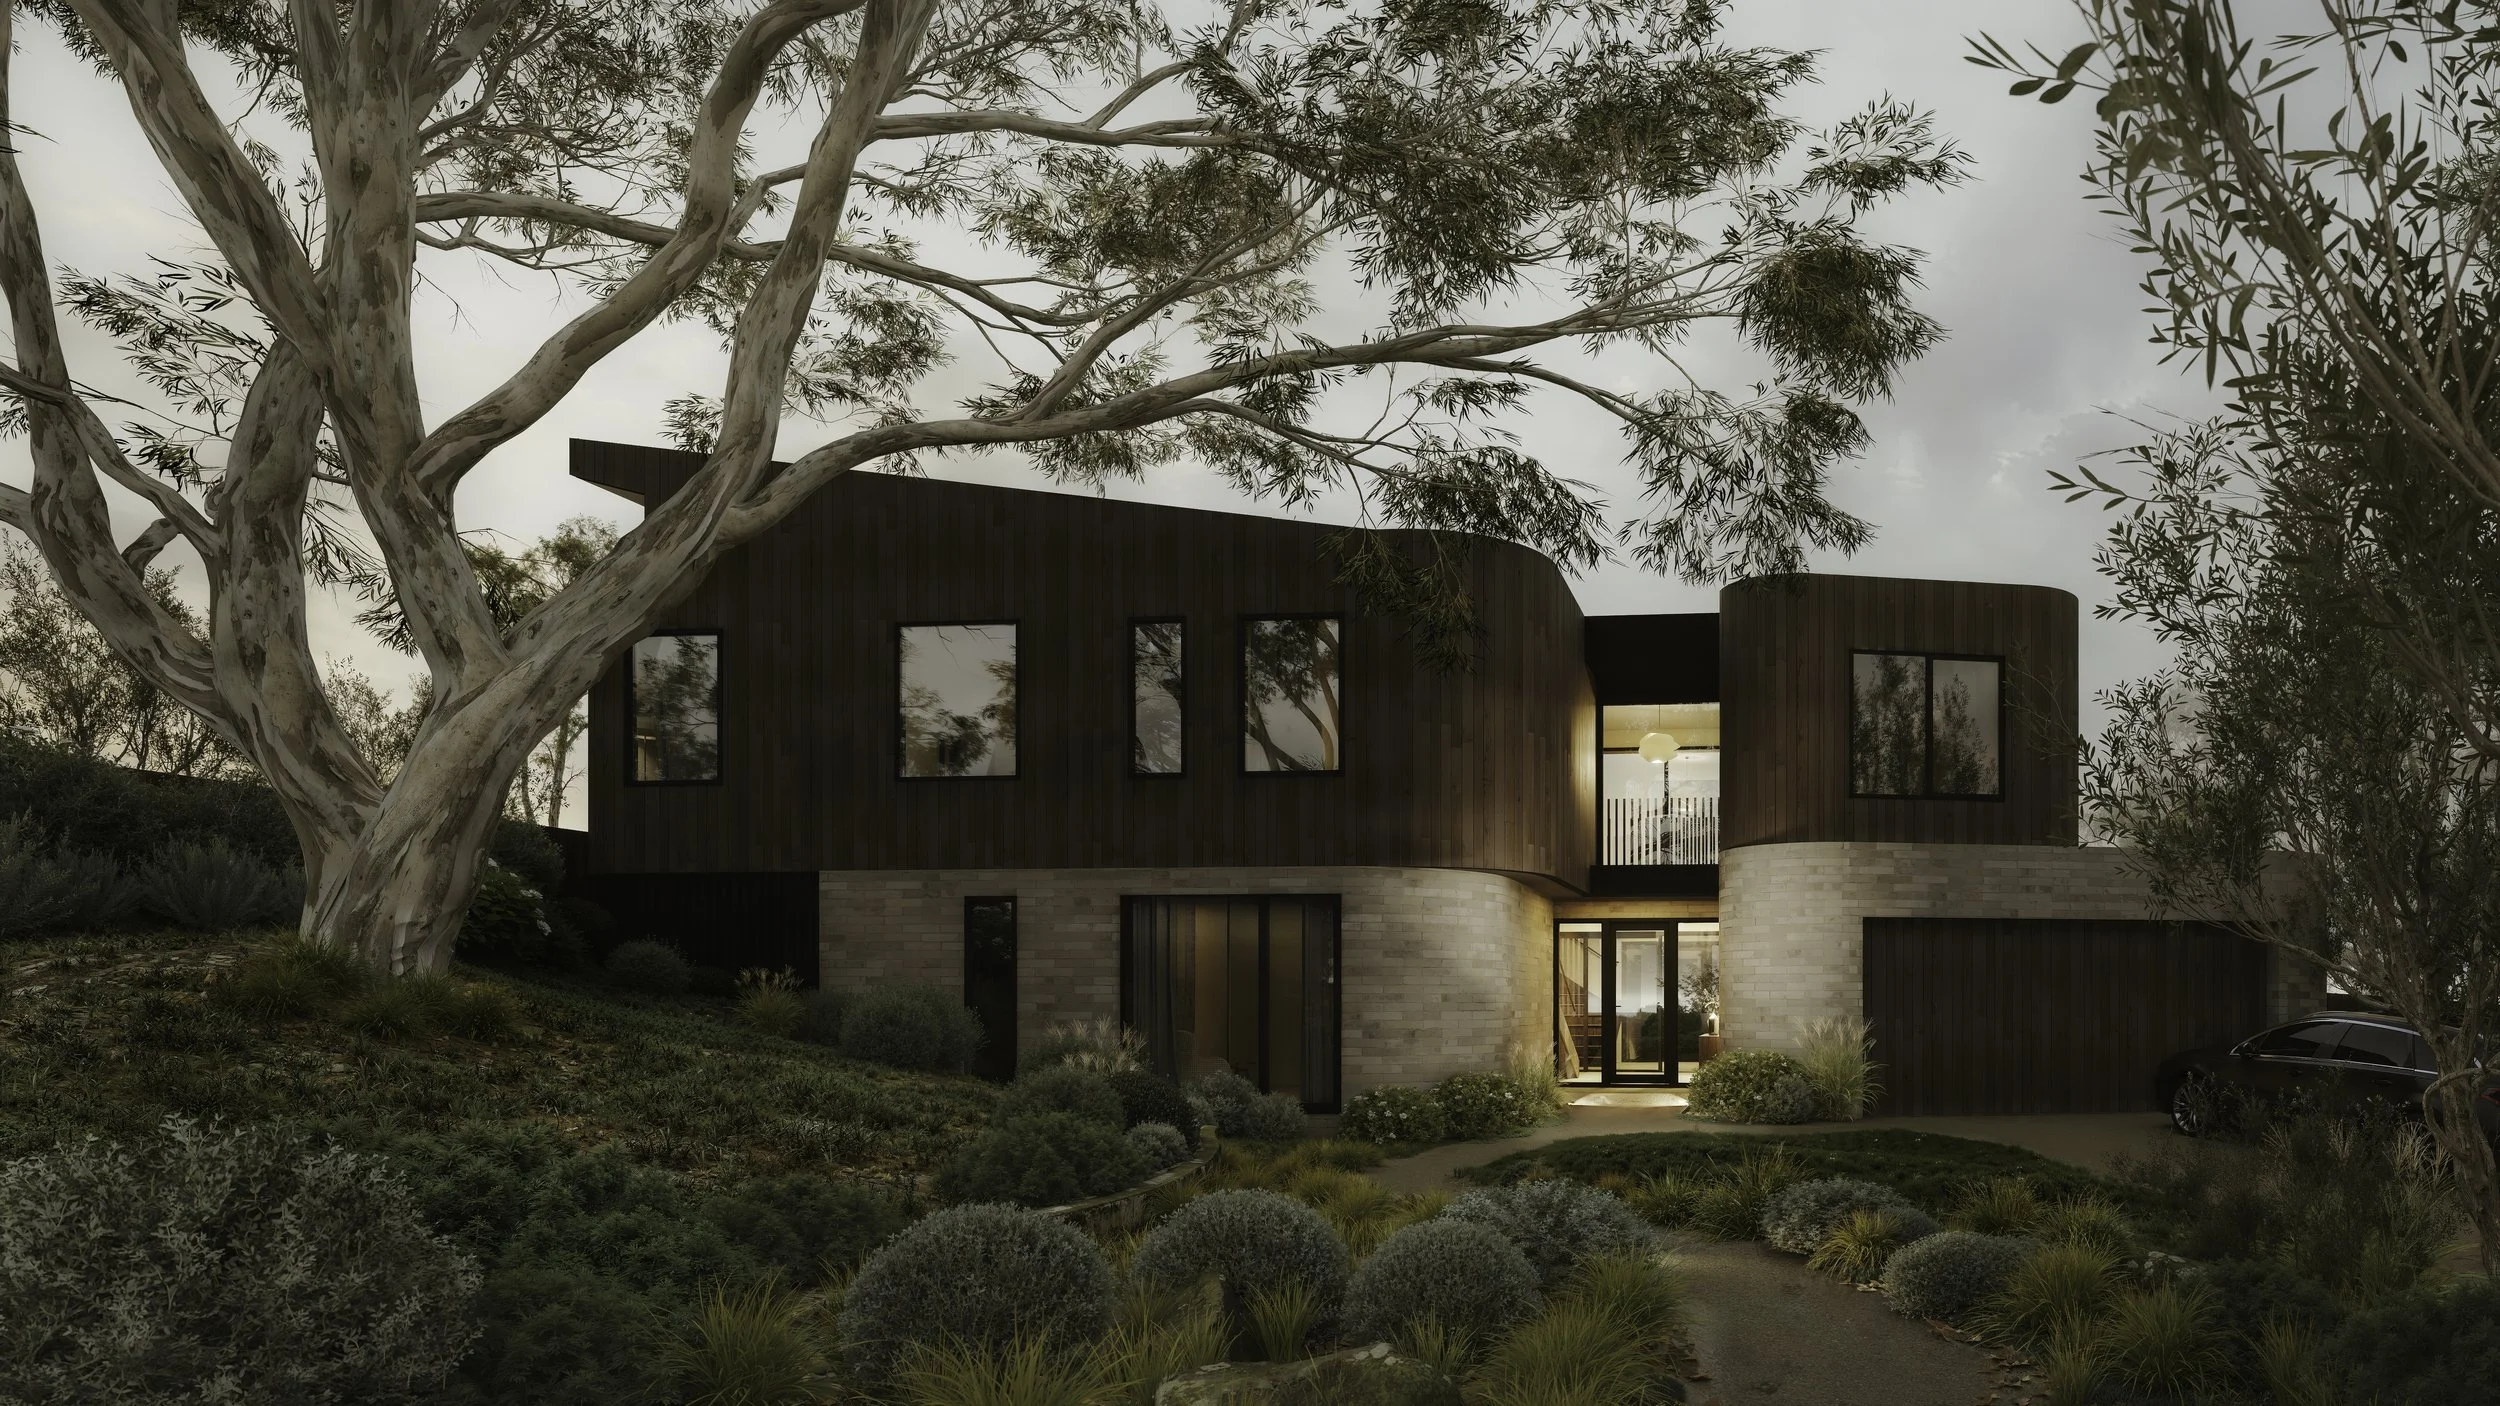
For generations, a modest beach shack occupied this Jan Juc site, providing the backdrop for countless family holidays and cherished memories.
Today, as that family has grown to include adult children and grandchildren, Lifespaces Group has been entrusted to design and build a multi-generational beach house that will continue the story for decades to come.
Currently under construction, The Gather House has been carefully designed as a contemporary coastal home that honours the site's history while creating flexible spaces for future generations to gather, connect and retreat.
Designed Around Family
The Gather House began with a simple but meaningful idea: create a home where multiple generations can comfortably spend time together while still enjoying privacy when needed.
Although it will remain a holiday home, this knock down rebuild has been thoughtfully planned to evolve with the family, accommodating changing lifestyles while maintaining a strong connection to the place they have loved for so many years.
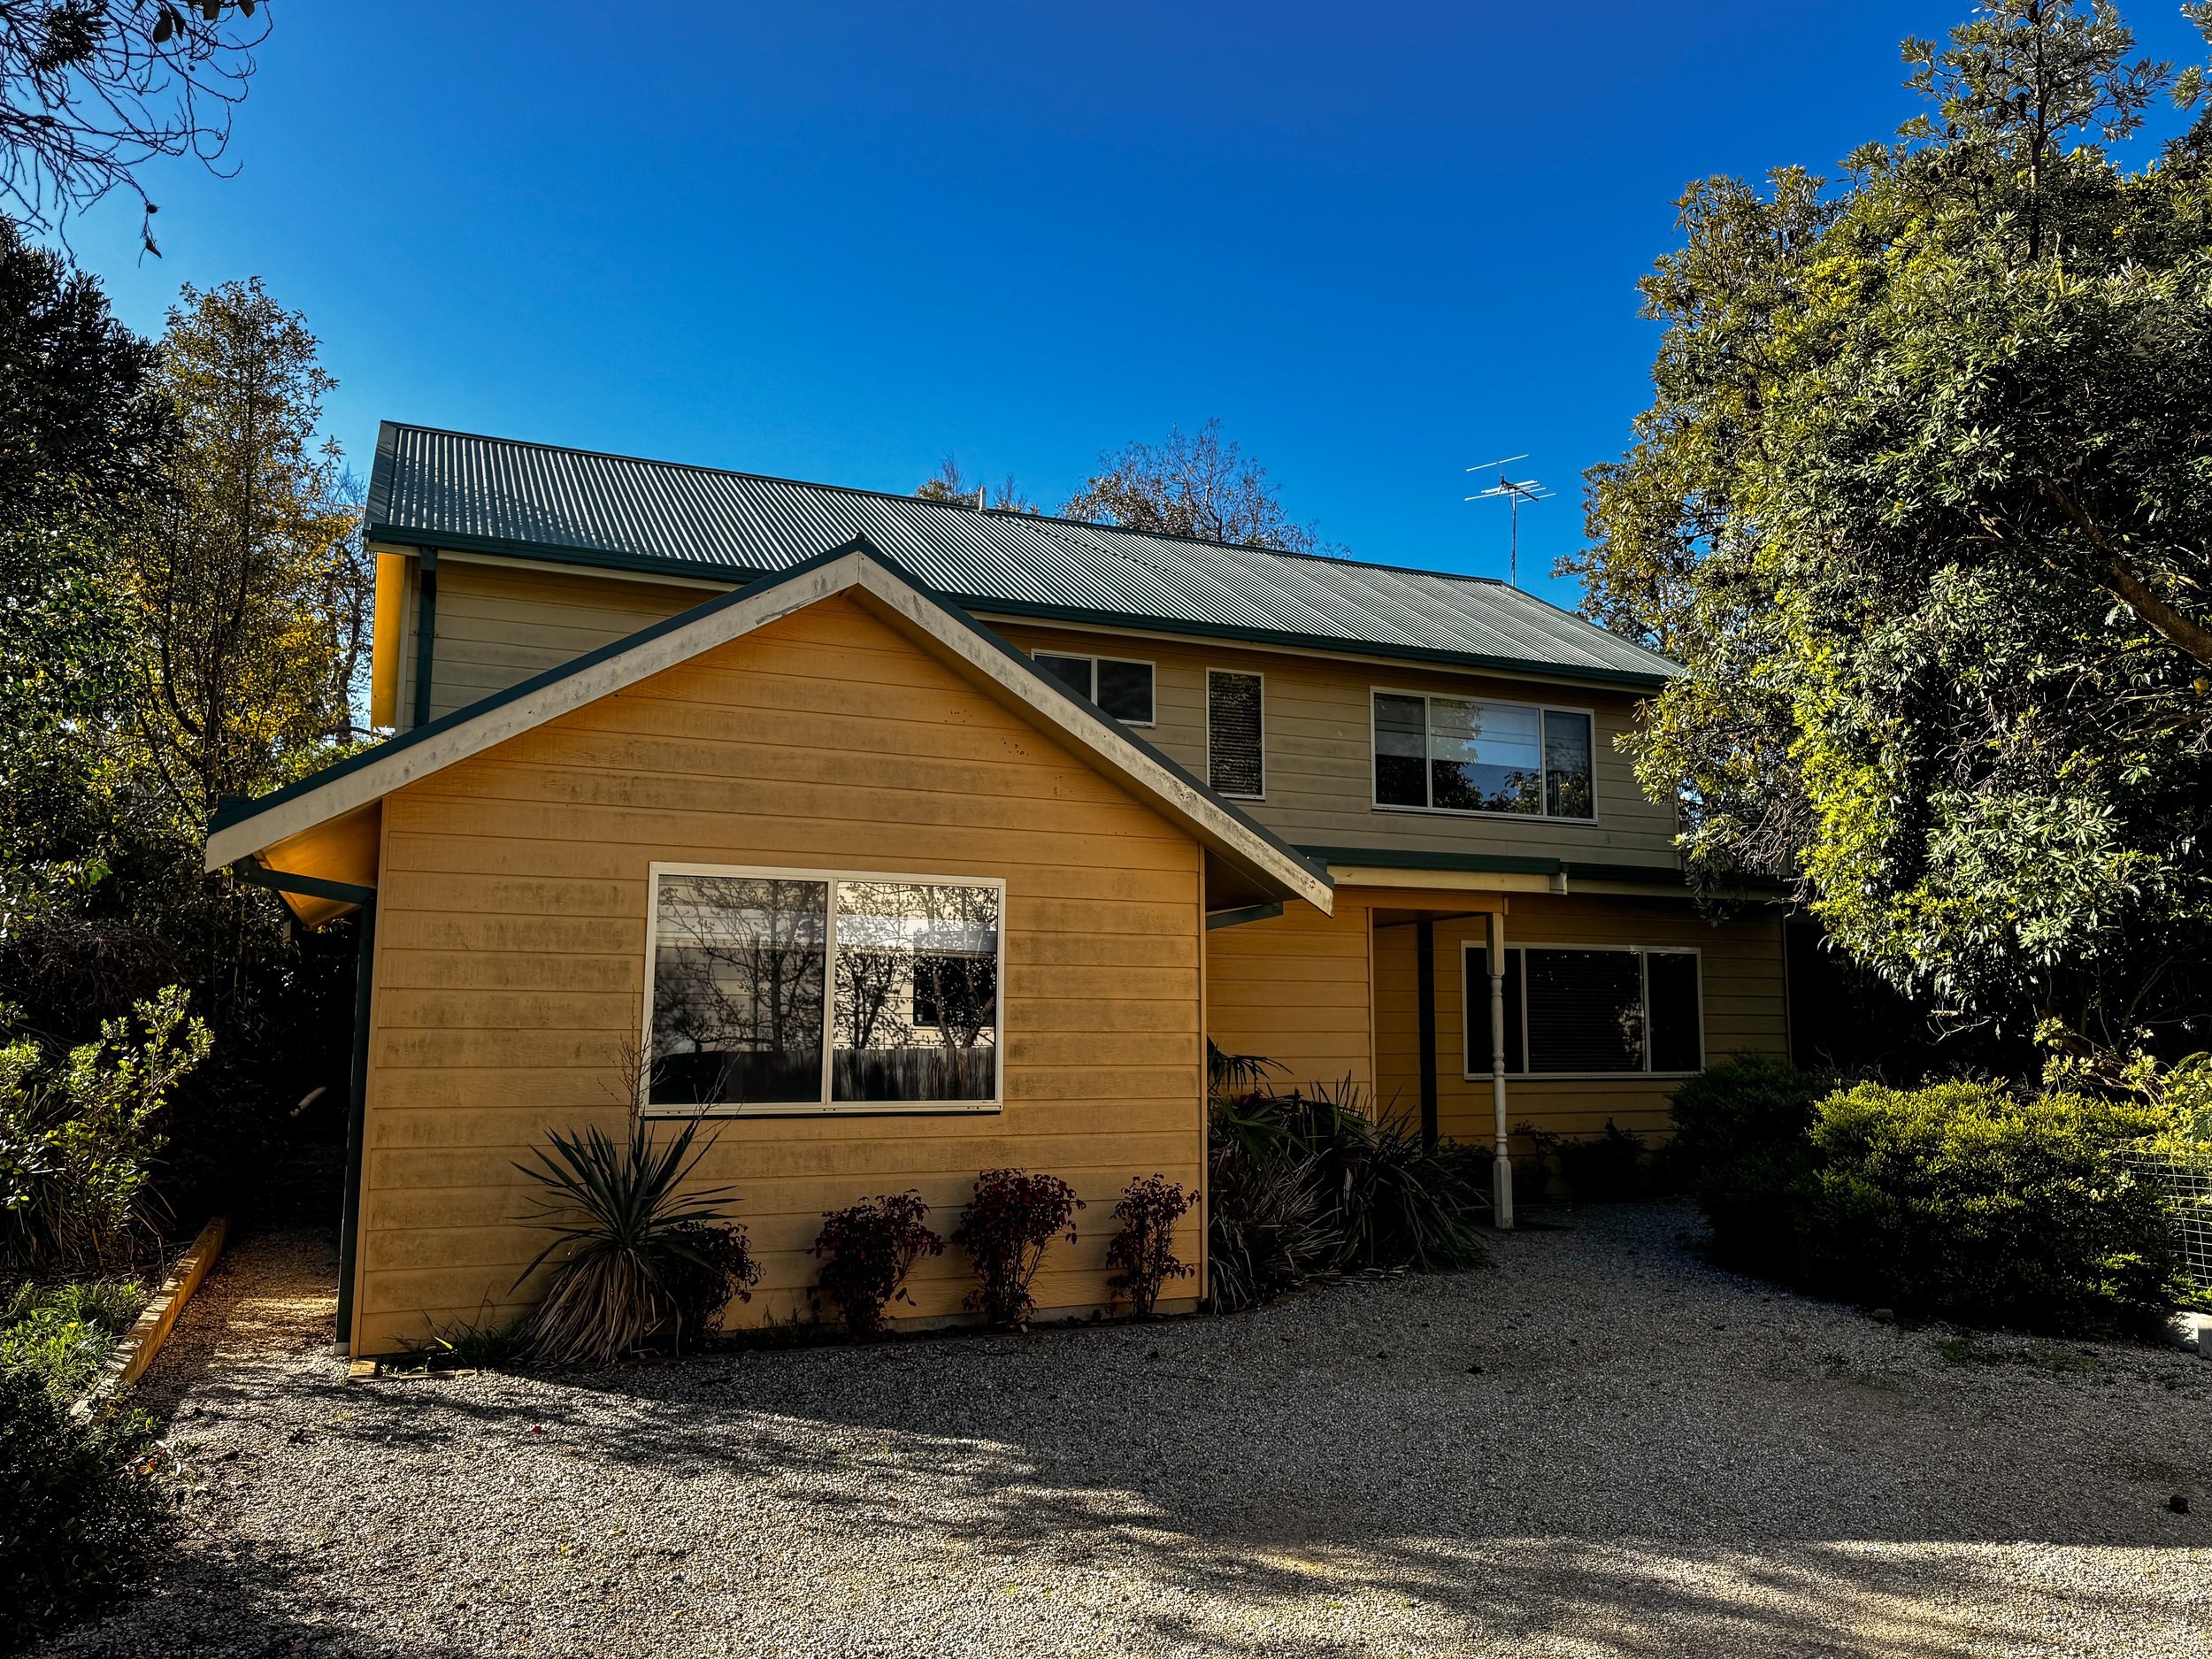
The family’s beach shack prior to demolition.
The name The Gather House reflects this philosophy, with generous shared living spaces balanced by quieter retreats that allow everyone to enjoy the home in their own way.
A Design Shaped by Place
Rather than beginning with one of our existing Lifespaces designs, our in-house design team developed a unique response to the site - shaped by its challenging topography, orientation and the needs of a growing multi-generational family.
Its irregular footprint and significant changes in level presented opportunities rather than constraints, allowing the home to engage naturally with the landscape while creating distinct zones for living, entertaining and relaxation.
Living areas have been carefully positioned to maximise natural light, capture coastal breezes and strengthen the connection between indoors and outdoors, encouraging relaxed year-round living.
Curved Architecture Defines The Exterior
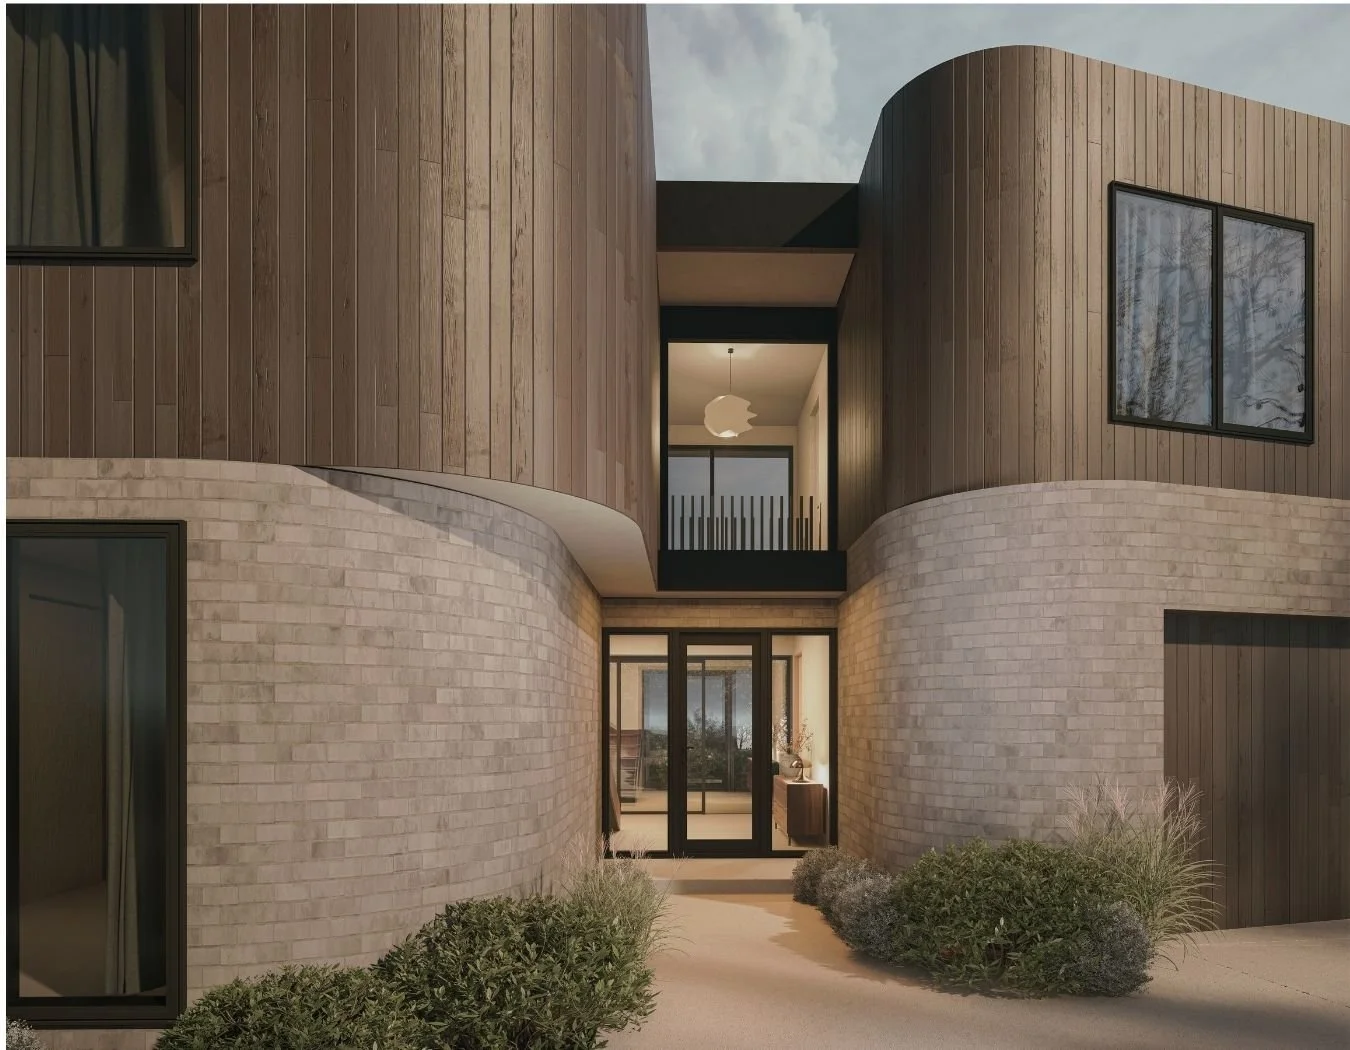
One of The Gather House's defining architectural features is its sculptural curved brick form.
More than simply a visual statement, the gentle curve softens the home's strong geometry while naturally guiding visitors towards the front entry, creating an inviting sense of arrival.
The material palette further reinforces the home's coastal character through the combination of Ghost Grey Krause Bricks and Australian Sustainable Hardwoods IronAsh timber cladding. Together, the warmth of natural timber and the texture of brick create a timeless exterior that sits comfortably within the Jan Juc landscape.
Light Filled Spaces Designed For Gathering
Internally, The Gather House has been carefully organised to balance family connection with personal retreat. The ground floor includes a private master suite, creating separation from the primary living spaces above.
Upstairs, a generous open-plan kitchen, dining and living area sits beneath a striking raked ceiling that rises towards the north, drawing natural light deep into the home throughout the day.
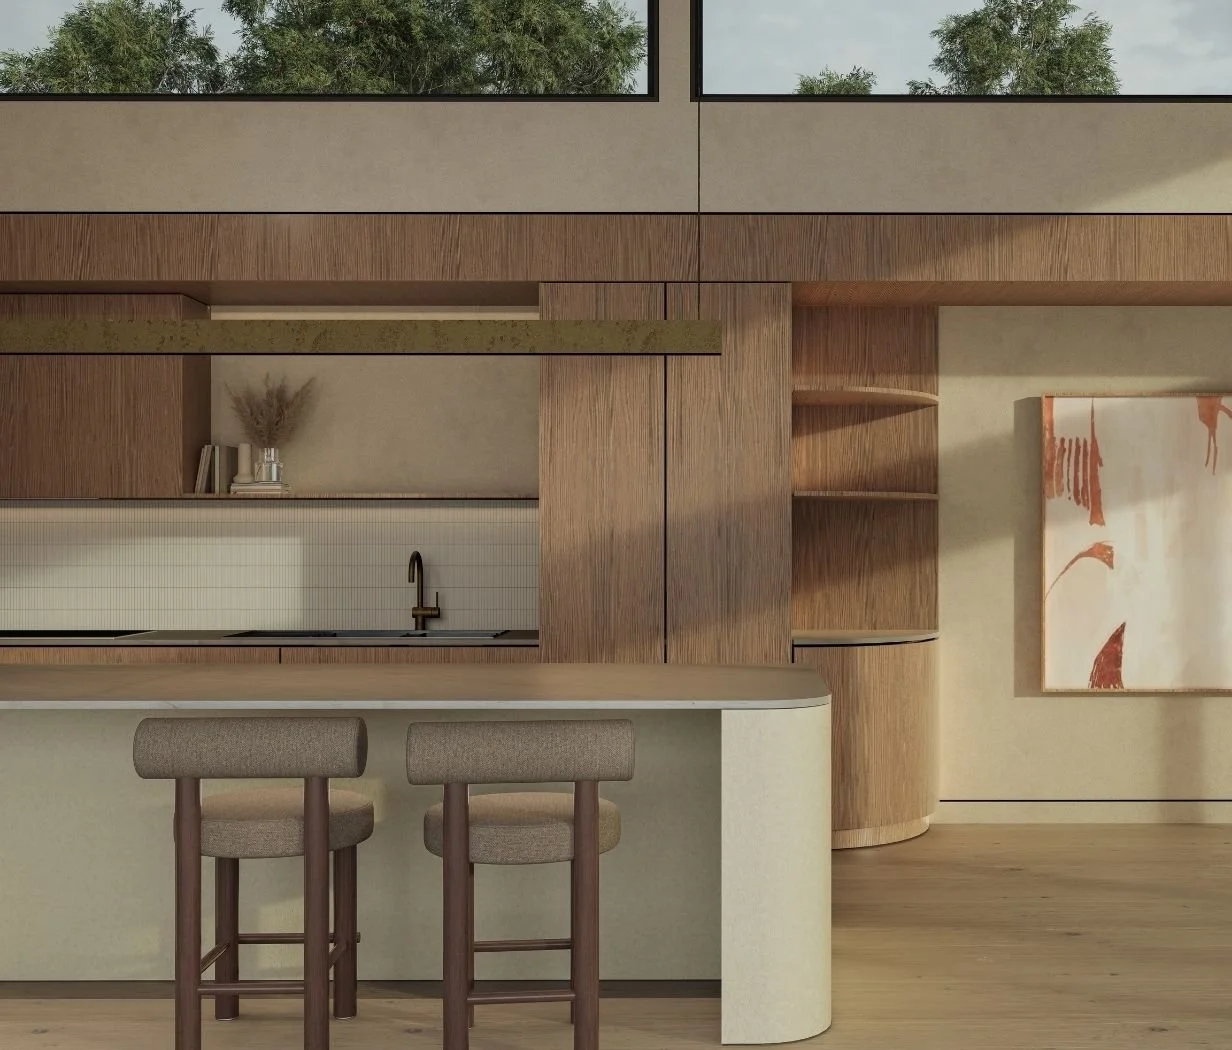
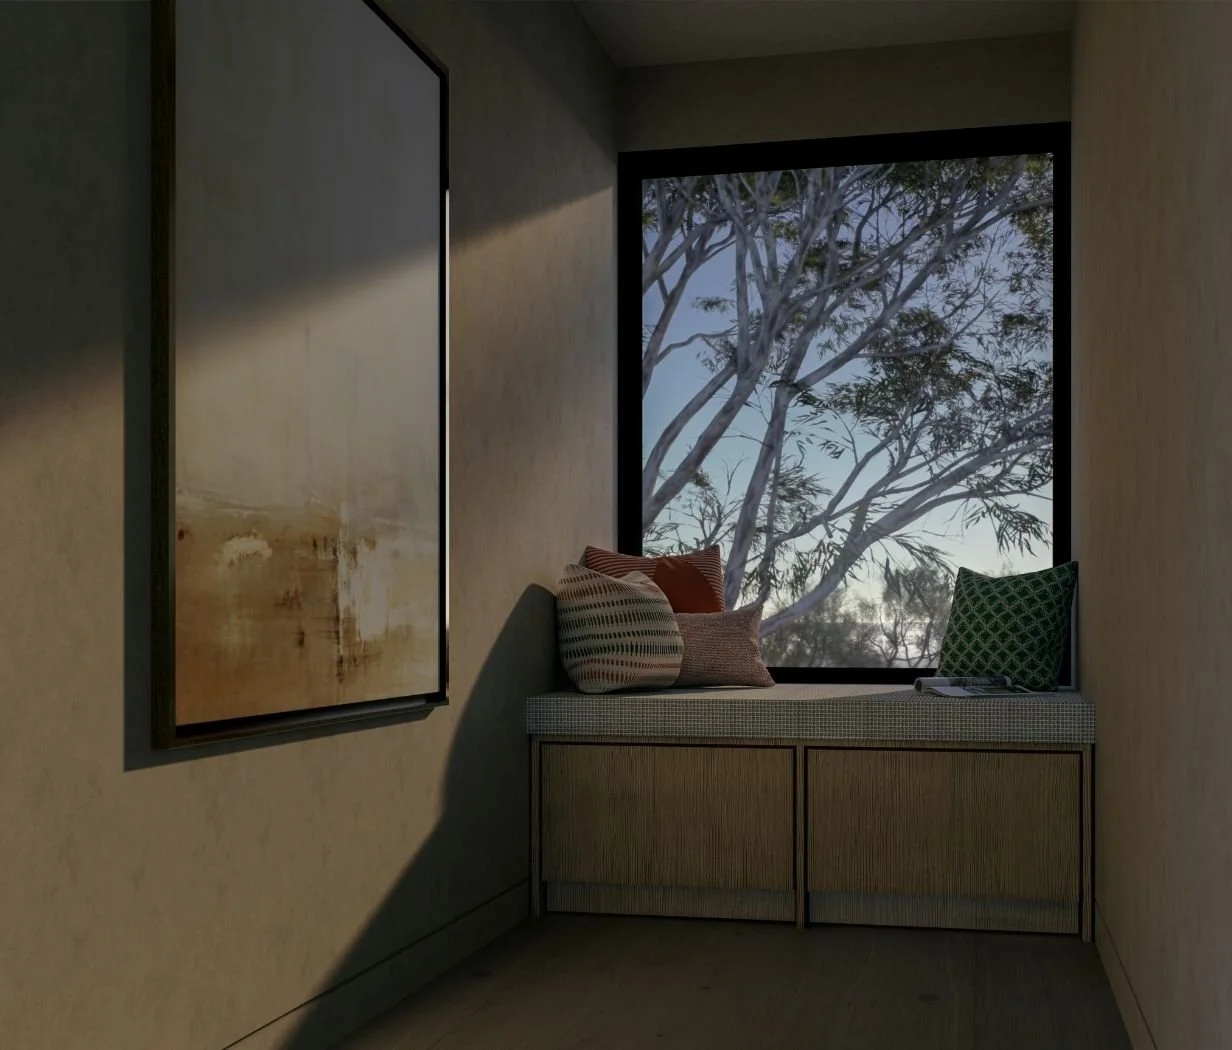
The living area extends directly onto an east-facing outdoor entertaining deck, creating seamless indoor-outdoor living for family gatherings and long summer evenings. A built-in west-facing daybed provides a quieter place to unwind, capturing the afternoon sun and offering an intimate alternative to the larger entertaining spaces.
A Memorable First Impression
Perhaps the home's most dramatic internal feature is its full height entry void.
Spanning this space is an architectural bridge that connects to a separate guest retreat complete with its own bedroom and ensuite. Beyond creating a memorable first impression, the bridge provides privacy for visiting family and friends while maintaining visual connection throughout the home.
Designed Specifically For This Family
Lifespaces Group Director Grant Downie says the project captures the value of designing a home specifically for its site and the people who will call it home.
“My favourite feature is the way the curved brick form and upper-level bridge work together. The curve gives the home its identity externally, while the bridge and double-height entry create an unexpected sense of space internally. For me, these elements capture what the project is about, designing something specifically for an unusual site and for a family who have a long connection with this place.”
Quality Materials Throughout
Every material has been selected to support both longevity and timeless design, including:
Building Homes That Last for Generations
The Gather House demonstrates Lifespaces Group's approach to residential design - creating homes that respond to their site, reflect the people who live in them and stand the test of time.
Rather than designing around trends, we work closely with every client to create considered homes that are uniquely theirs - homes designed for the way they live today and the memories they'll create tomorrow.
As construction progresses, we look forward to sharing more of The Gather House and the craftsmanship behind this remarkable Jan Juc home.
Looking to Build a Custom Home?
If you're planning a new home, renovation and addition, or knock-down rebuild in Geelong, the Surf Coast or surrounding regions, we'd love to help bring your vision to life.
Contact Lifespaces Group today to begin the conversation.